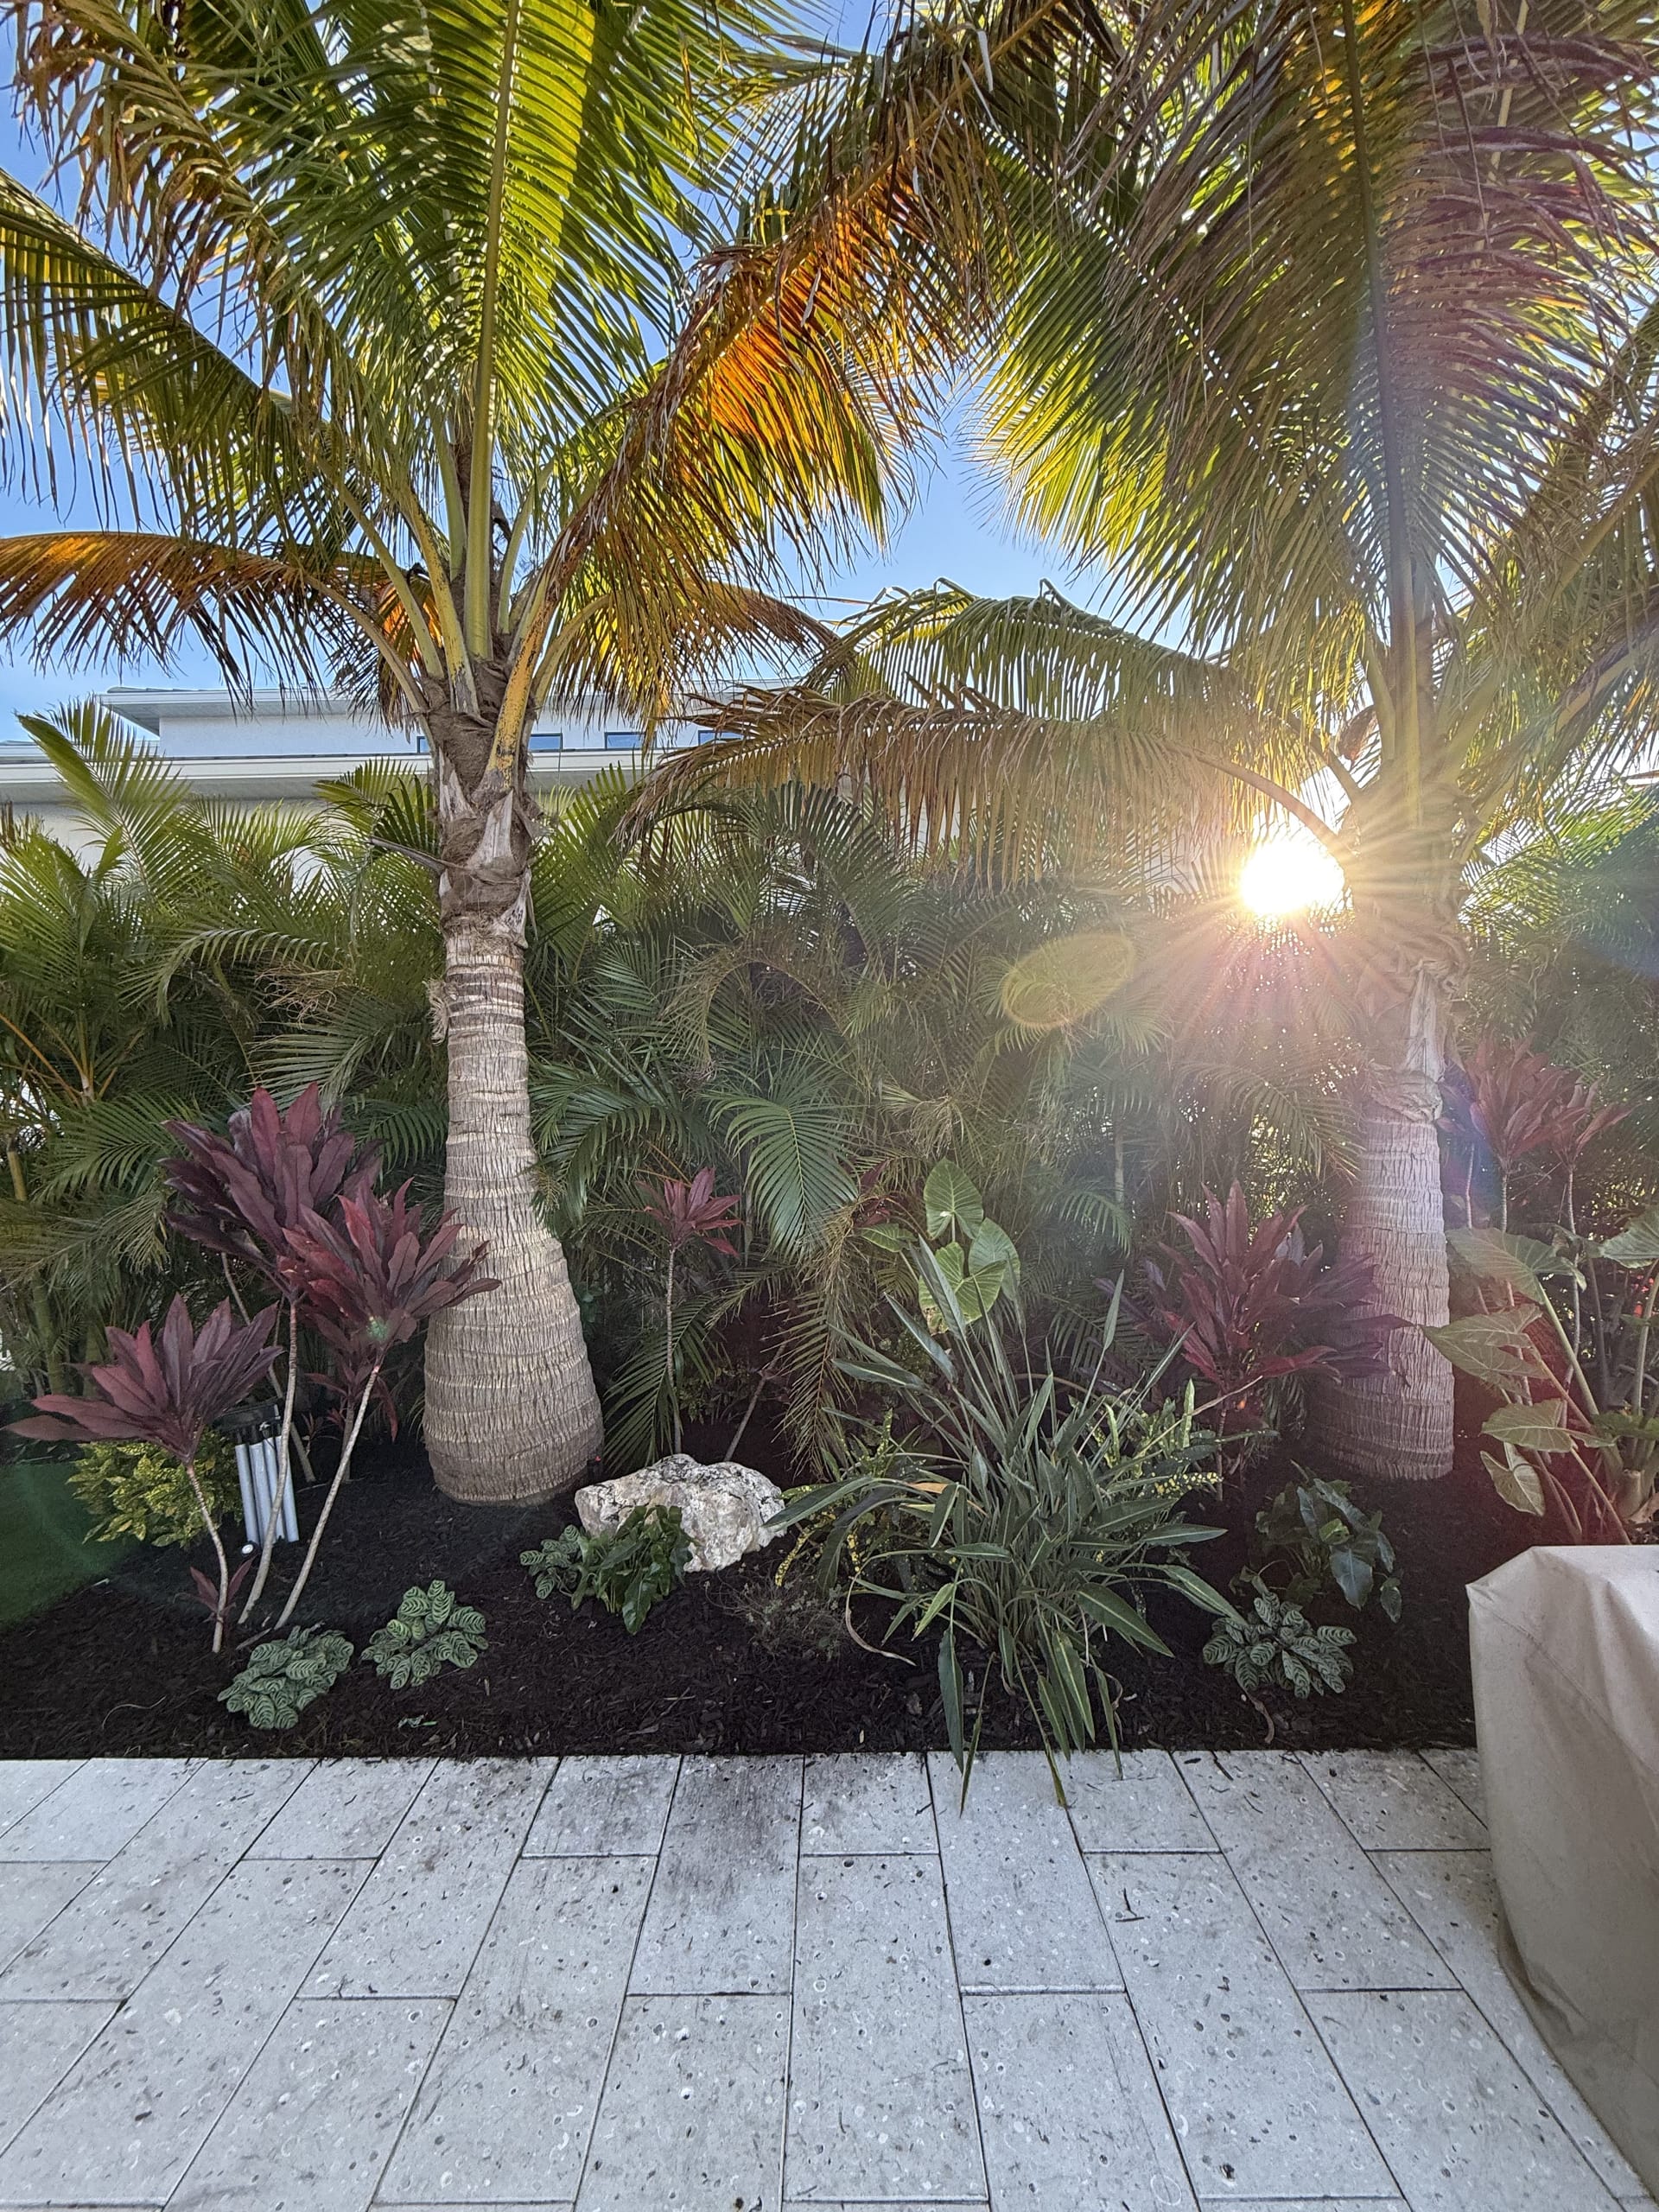
Finished waterfront paver patio surrounded by layered tropical beds and palms

Project — Outdoor Living, Sarasota

Waterfront paver patio

Bare sand by the seawall turned into a paver terrace and seating area — built to frame the water, handle the Florida sun, and glow after dark.

Location: Sarasota waterfront Scope: Patio, beds & lighting Hardscape: Paver terrace & seating area Extras: Low-voltage lighting

Plan & Scope

A terrace drawn around the view

Before a single paver was set, the patio was sized and positioned on the plan — lounging space facing the water, clean transitions down to the lawn, and tropical beds softening the seawall line. Lighting runs were marked before installation, not after.
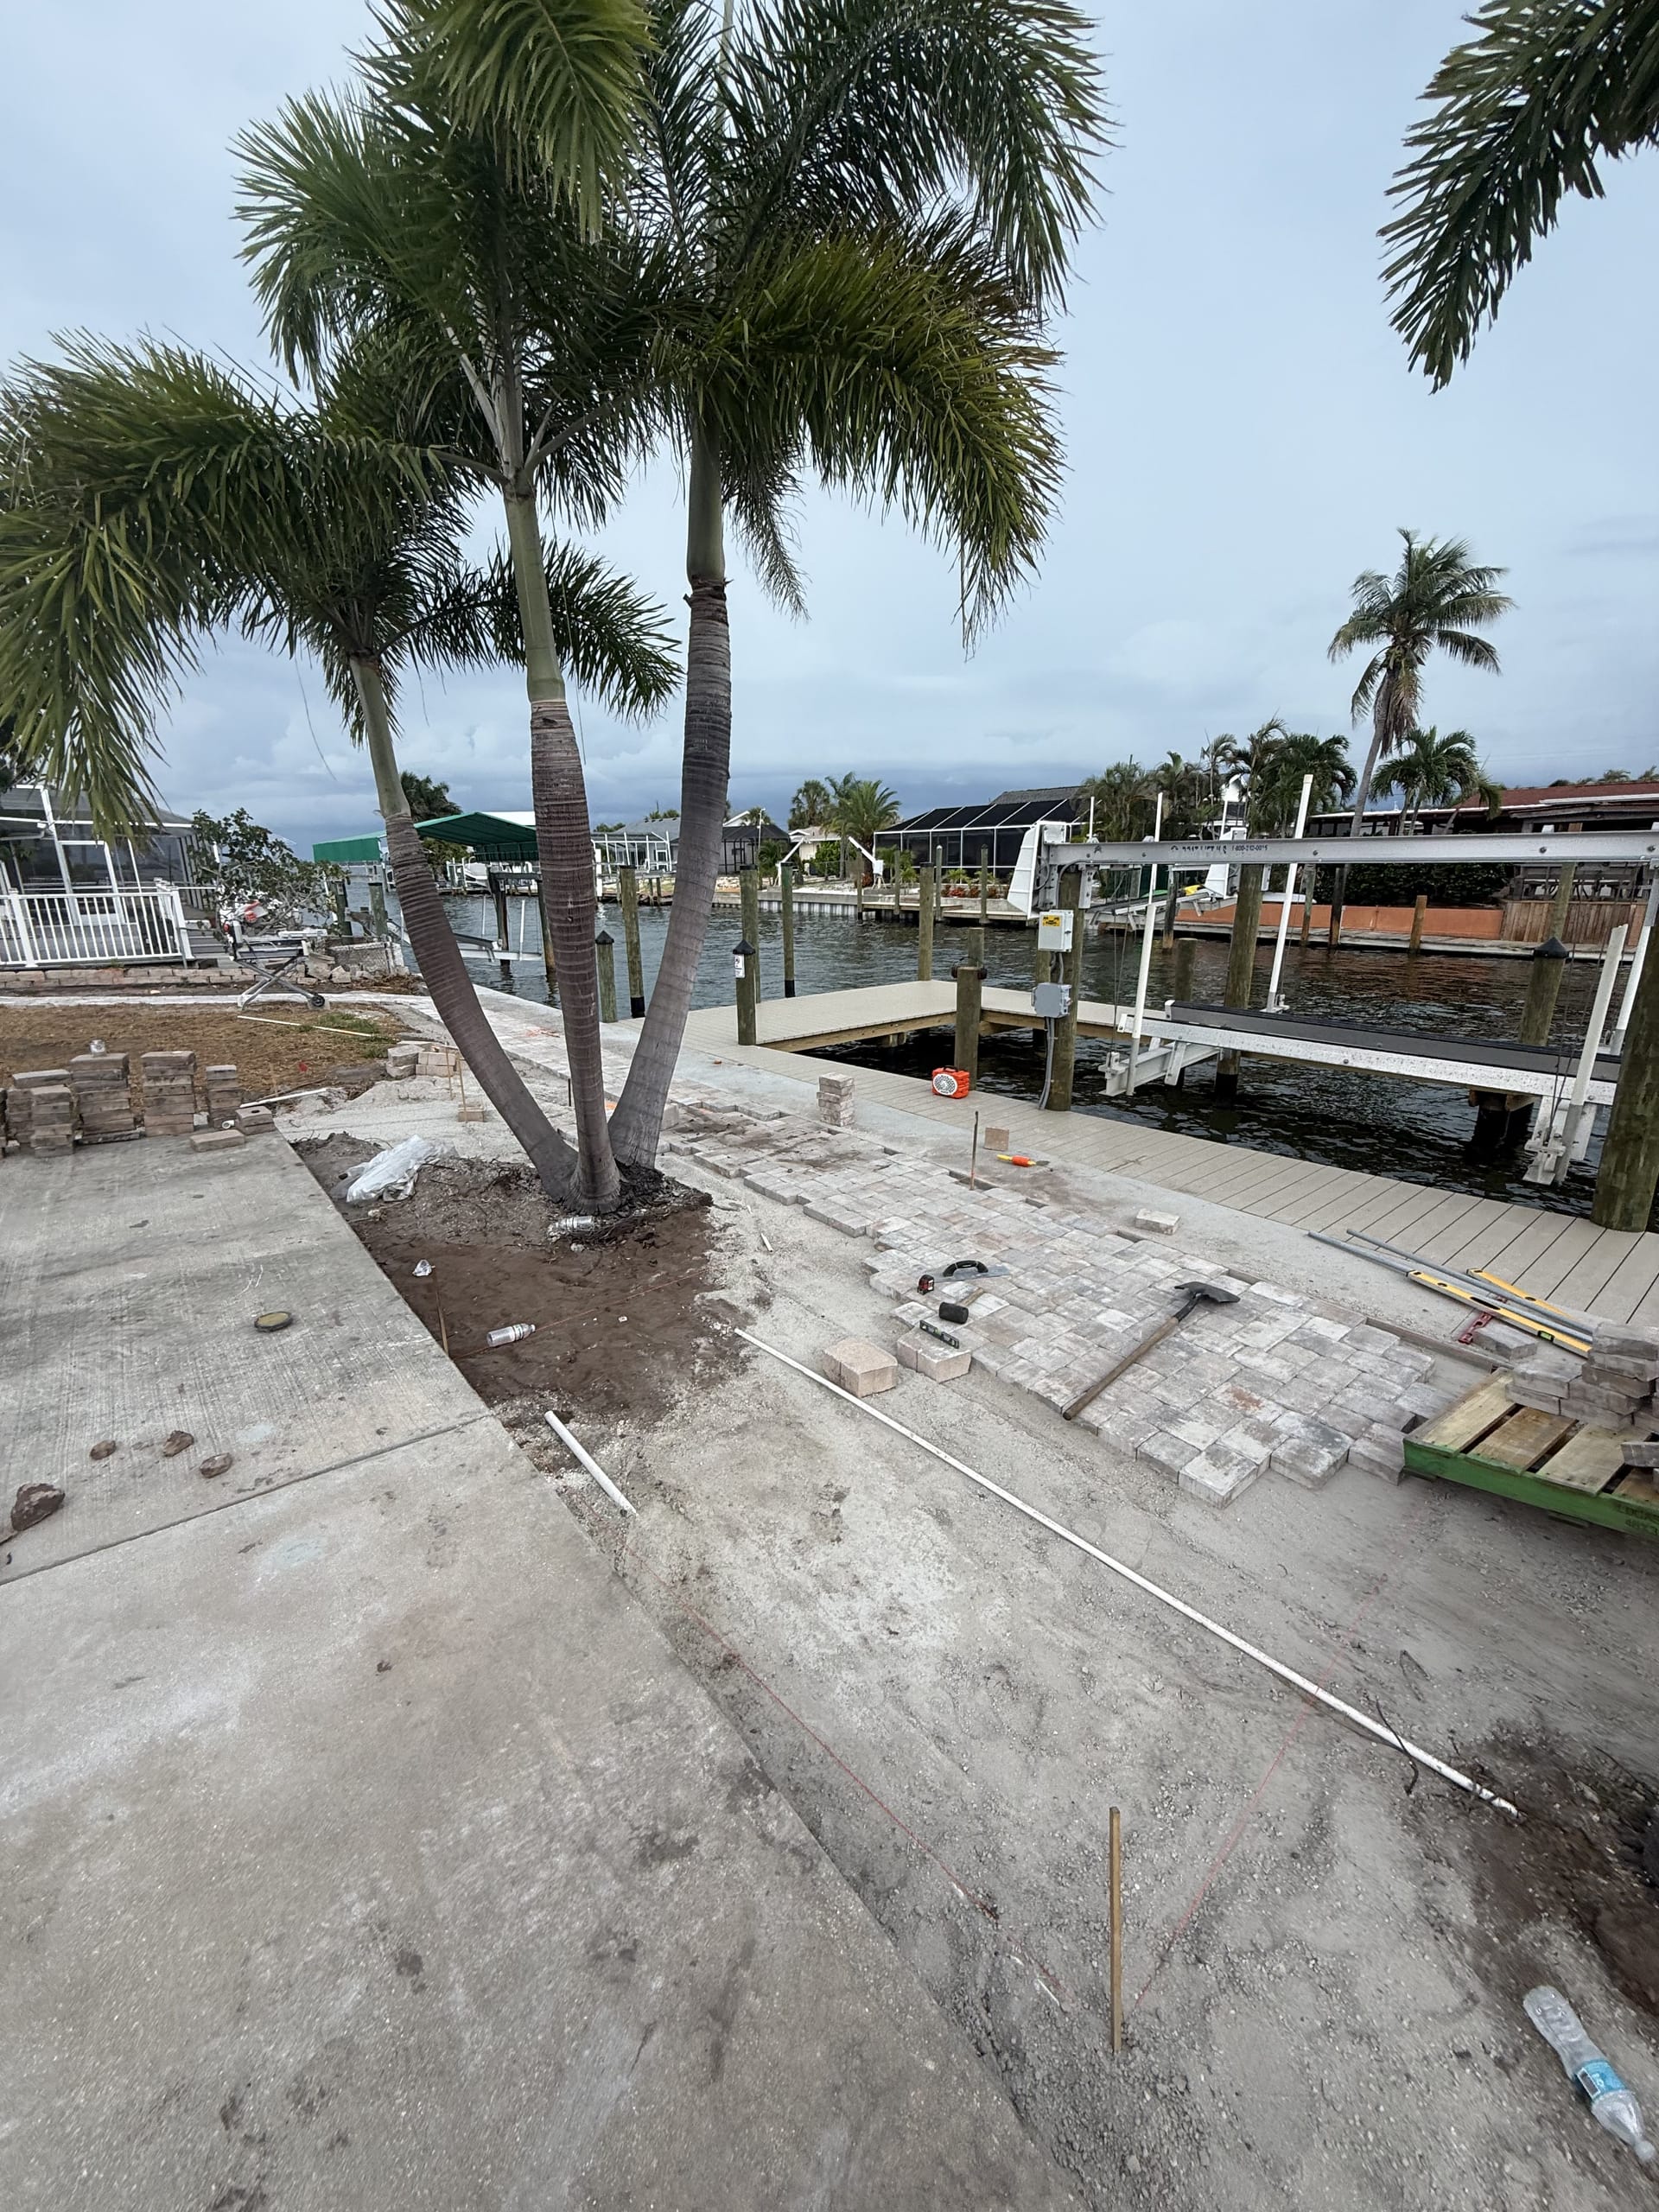
Patio footprint and bed lines staked out on the ground before the build
The plan staked on the ground — footprint & bed lines
Paver field laid to the planned pattern on a compacted base
Paver field laid to the planned pattern
  • Patio sized for the viewThe terrace was drawn around lounging space facing the water — every square foot earns its place.
  • Paver pattern & base specPattern, edging, and a compacted base detailed on the plan so the crew built exactly what was approved.
  • Seawall planting planSalt-tolerant tropical beds layered to soften the seawall line and hold the soil edge.
  • Lighting marked firstLow-voltage runs were drawn into the plan before installation — no retrofitting after the pavers went down.

Step by Step

How the build happened

Six steps, one crew. Here is the exact sequence we followed from bare sand to the finished terrace.

  1. Step 1Site walk & layout

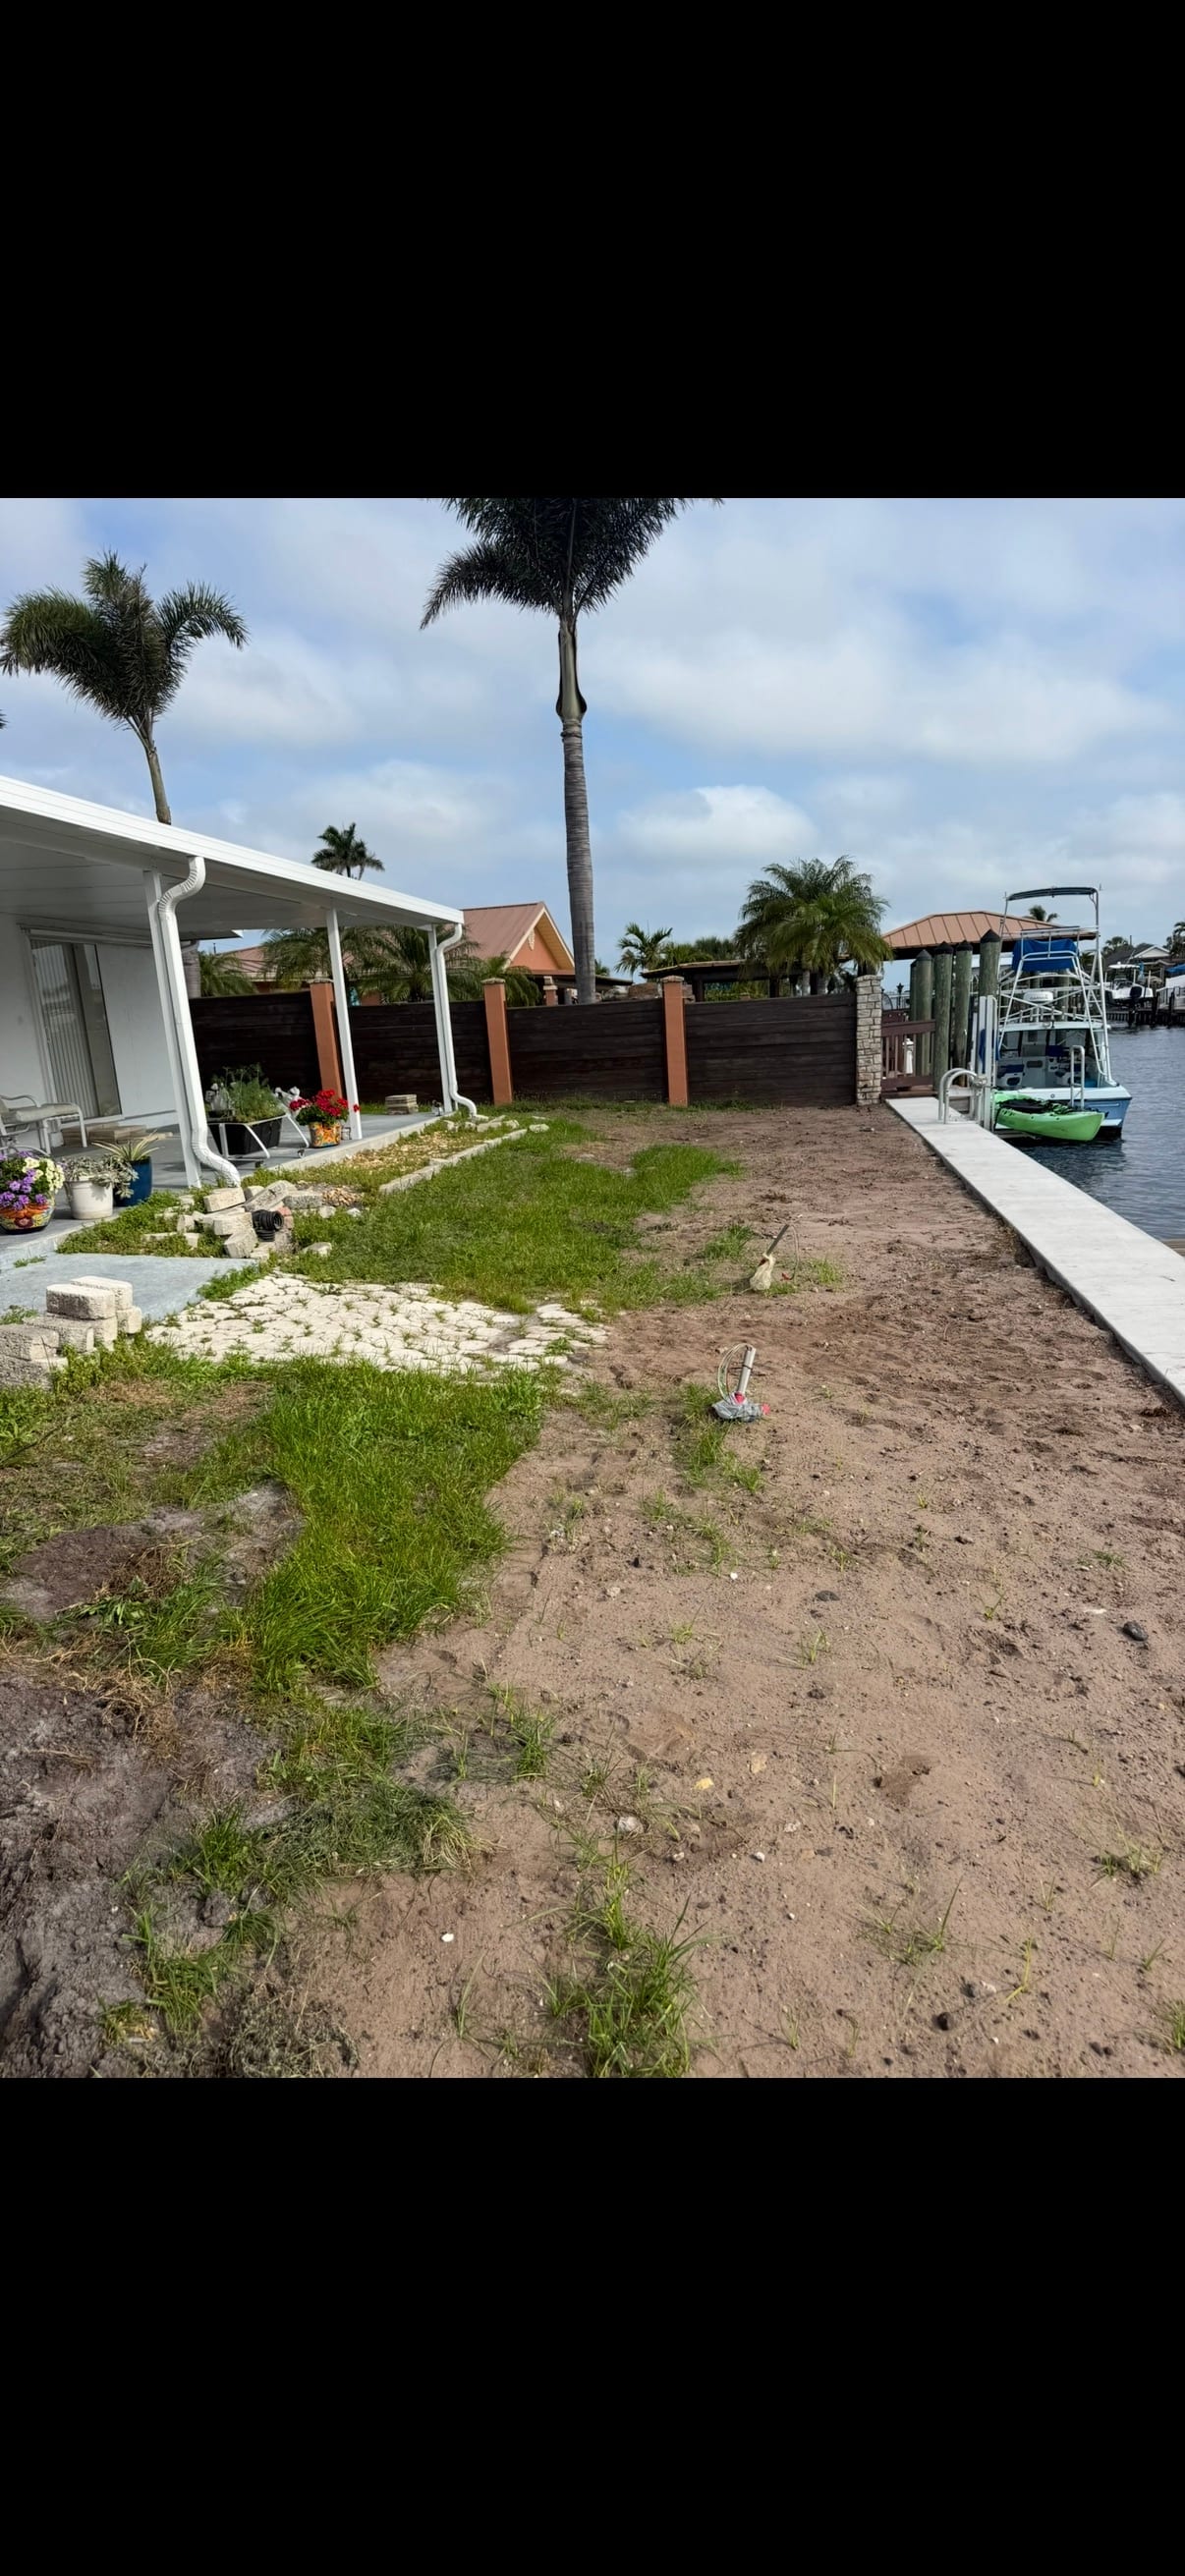
    We walked the seawall line with the client, staked the patio footprint, and confirmed the sight lines from the house to the water before any equipment moved.

    Bare sand along the seawall staked for the new patio
  2. Step 2Clear-out & debris removal

    Old clutter and yard debris were hauled out and the space along the seawall was cleared down to workable ground.
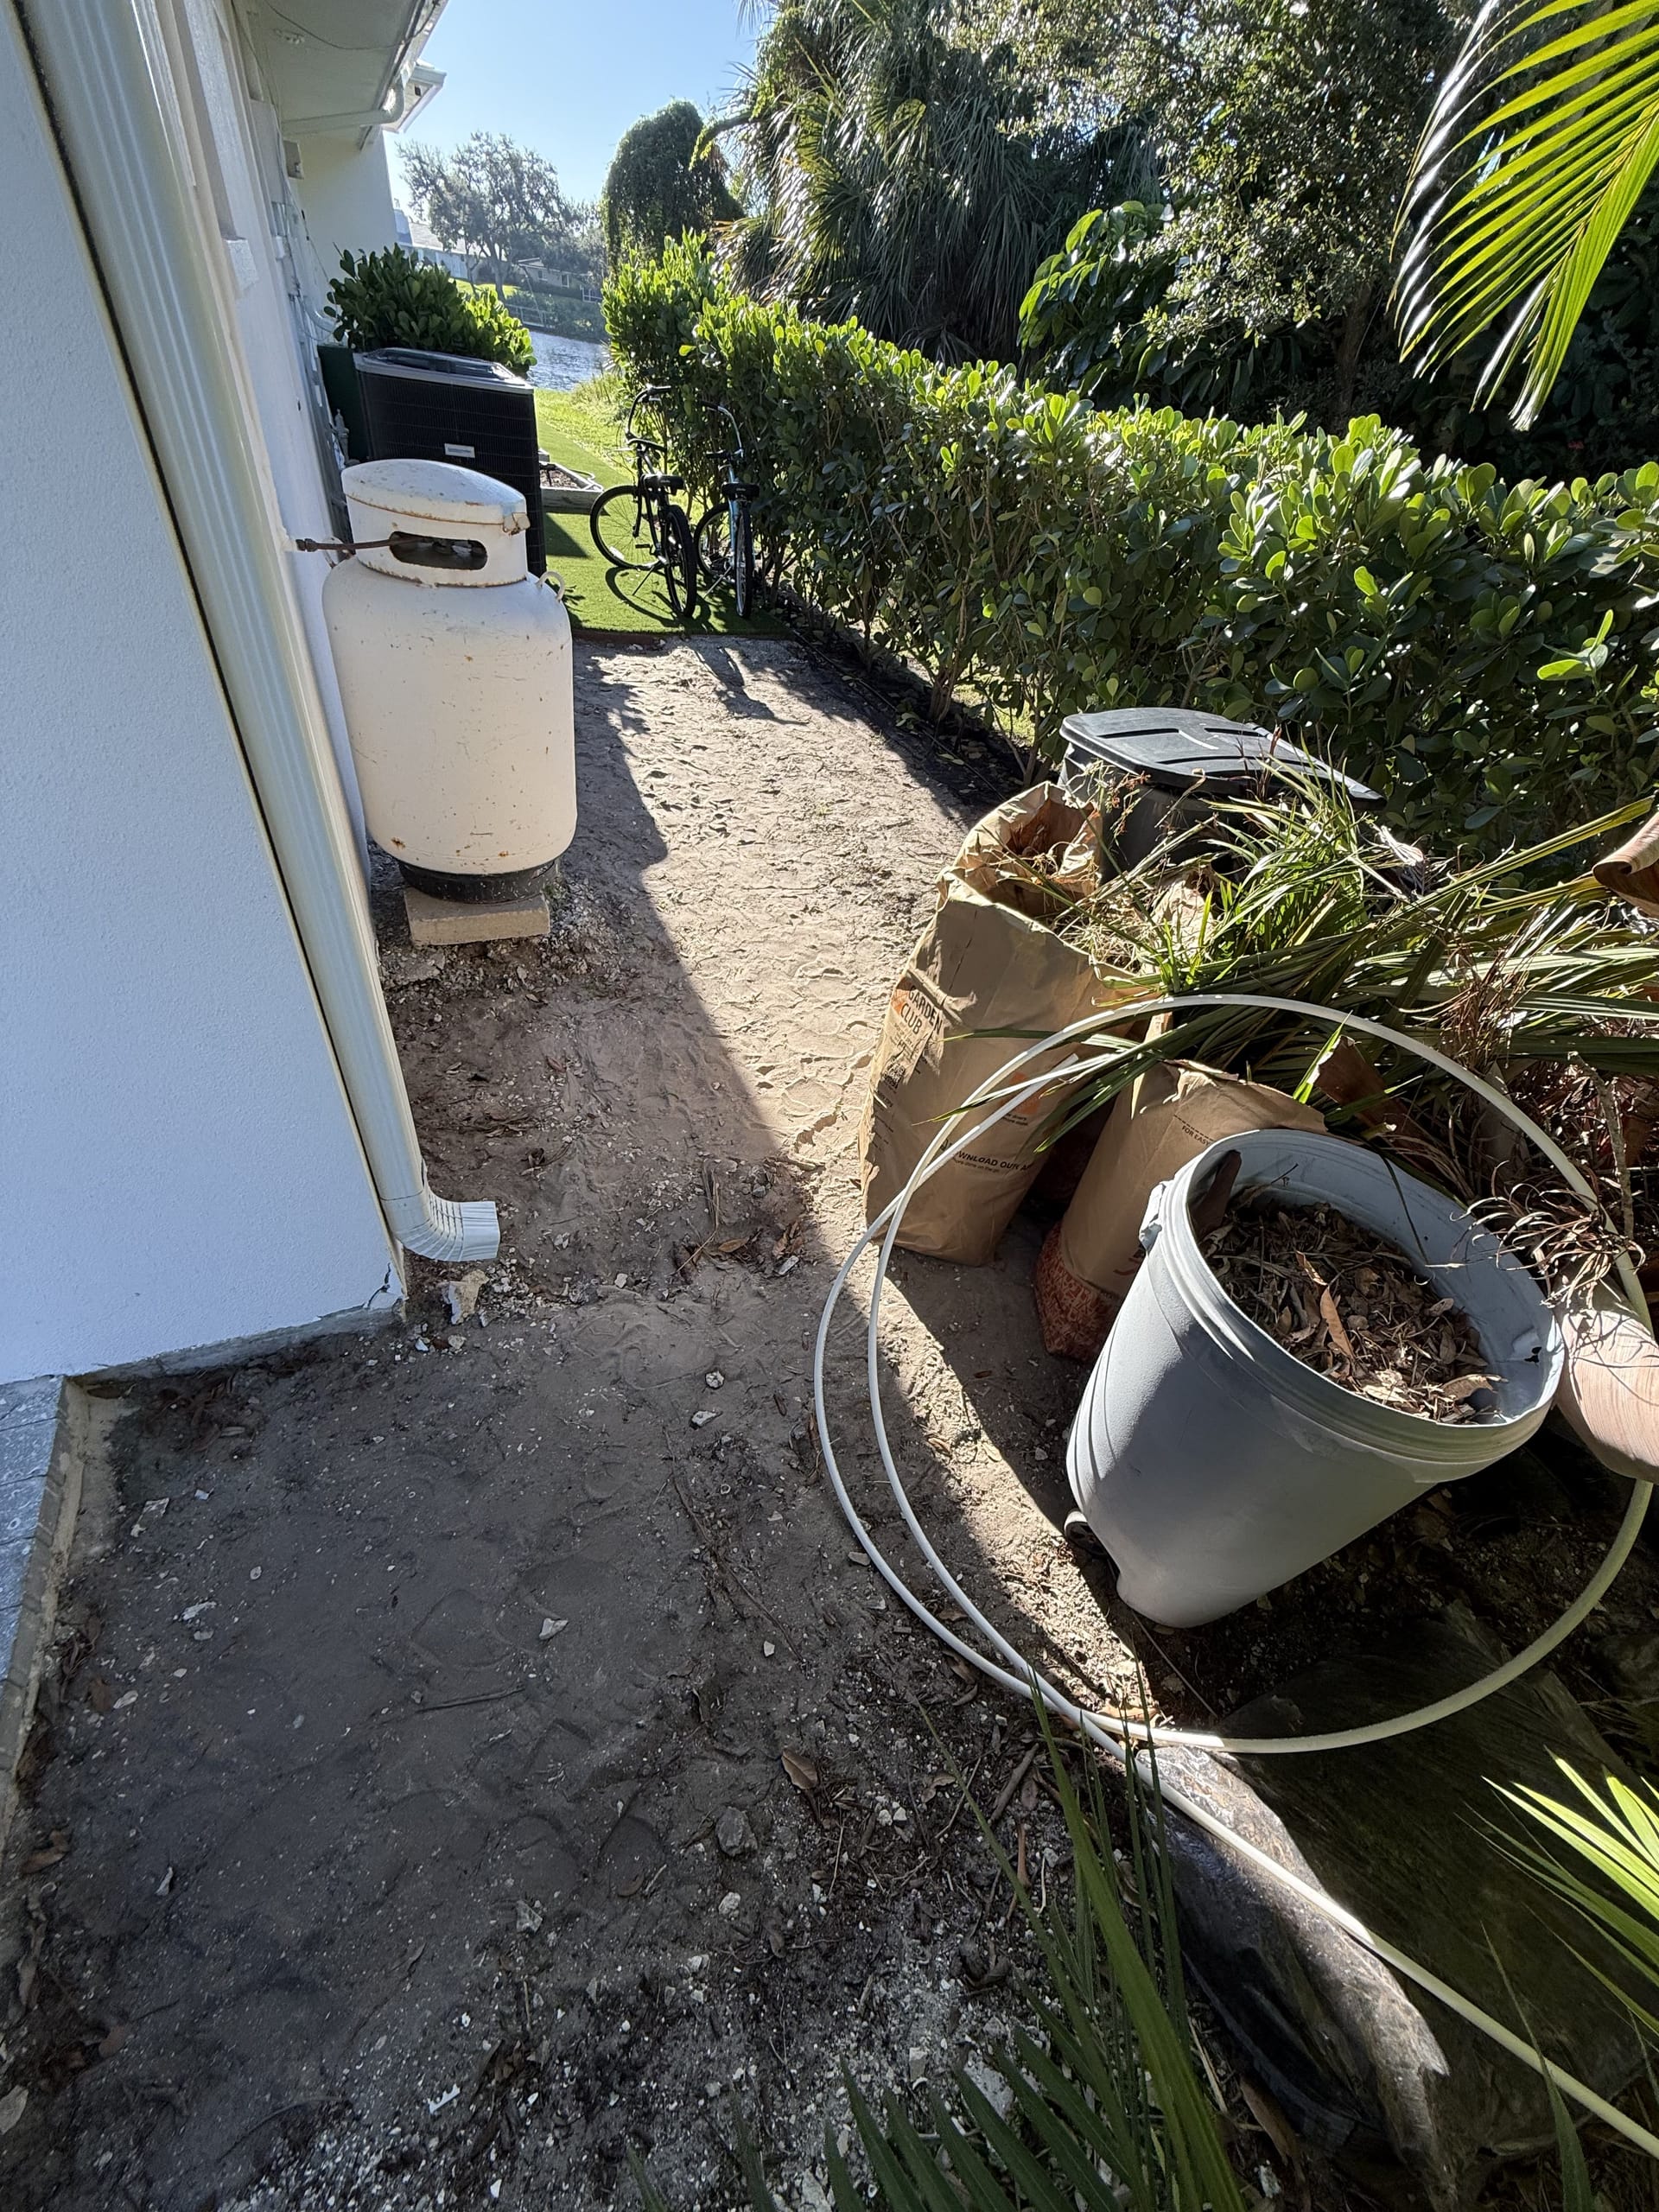
    Yard debris and clutter cleared from the backyard before the build
  3. Step 3Grading & base prep

    The patio area was graded for drainage away from the house, then excavated and packed with a compacted base — the foundation that keeps a paver terrace flat for decades.
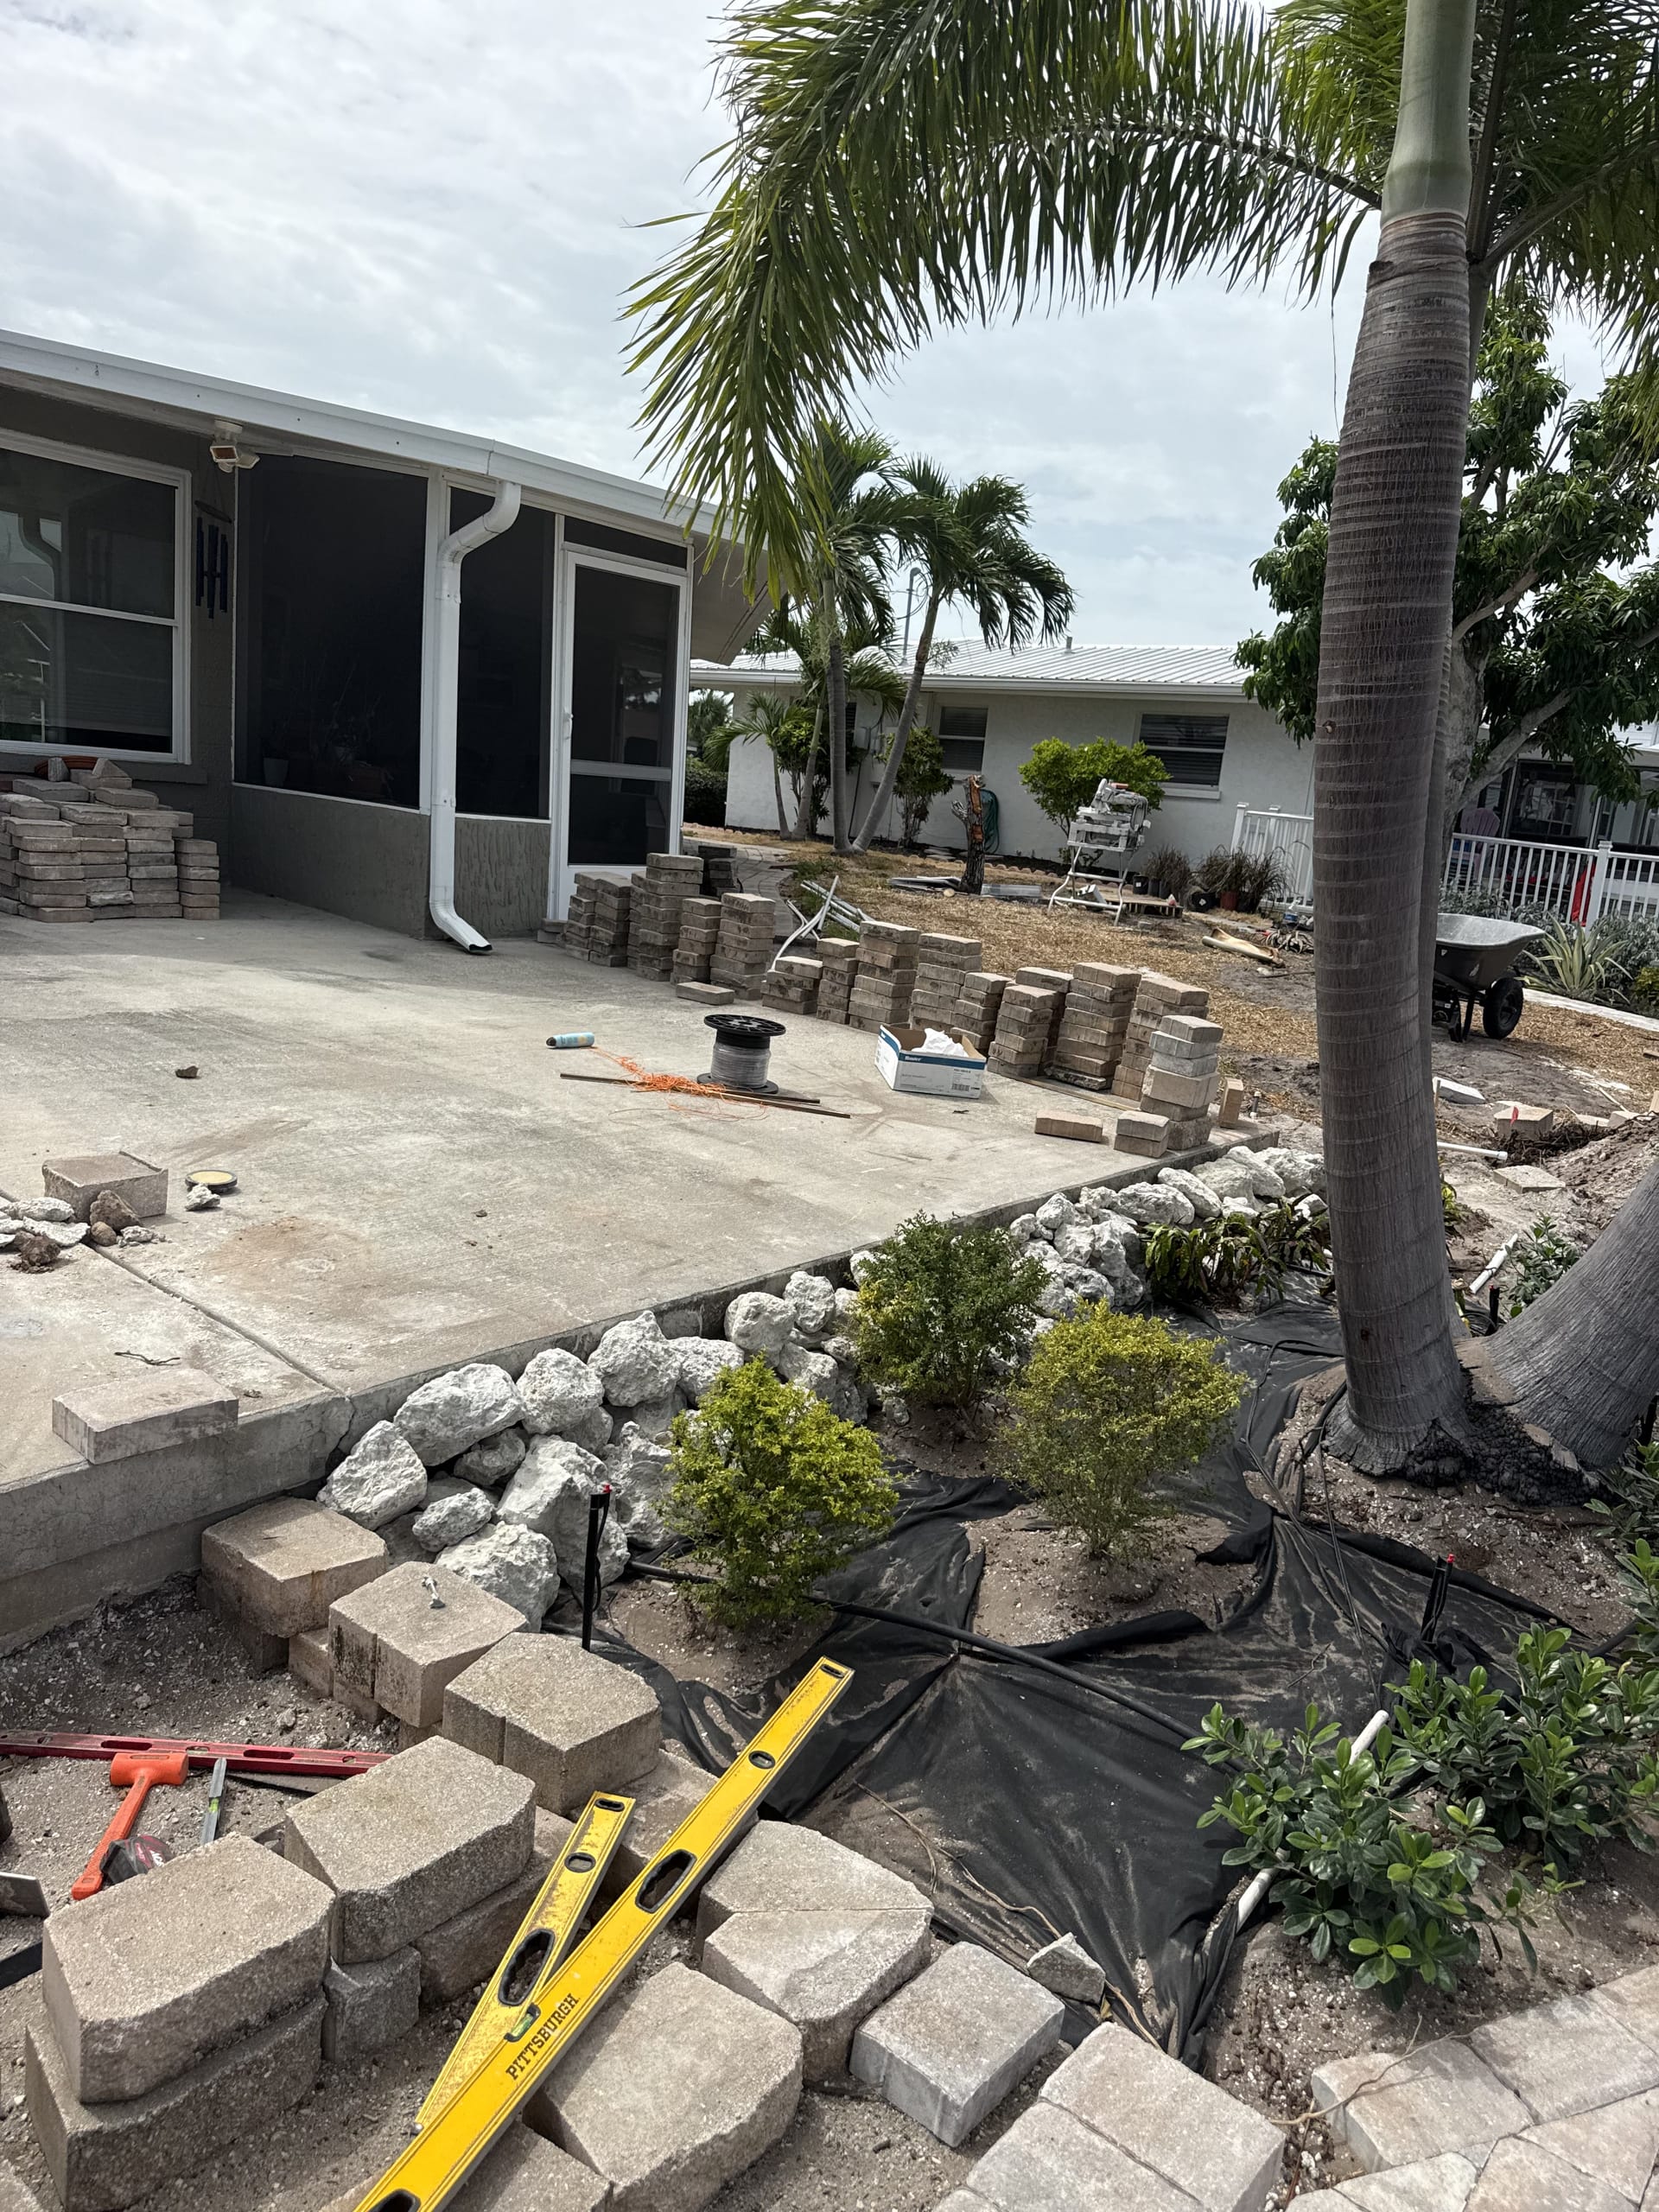
    Base prep and grading for the backyard paver patio
  4. Step 4Paver installation

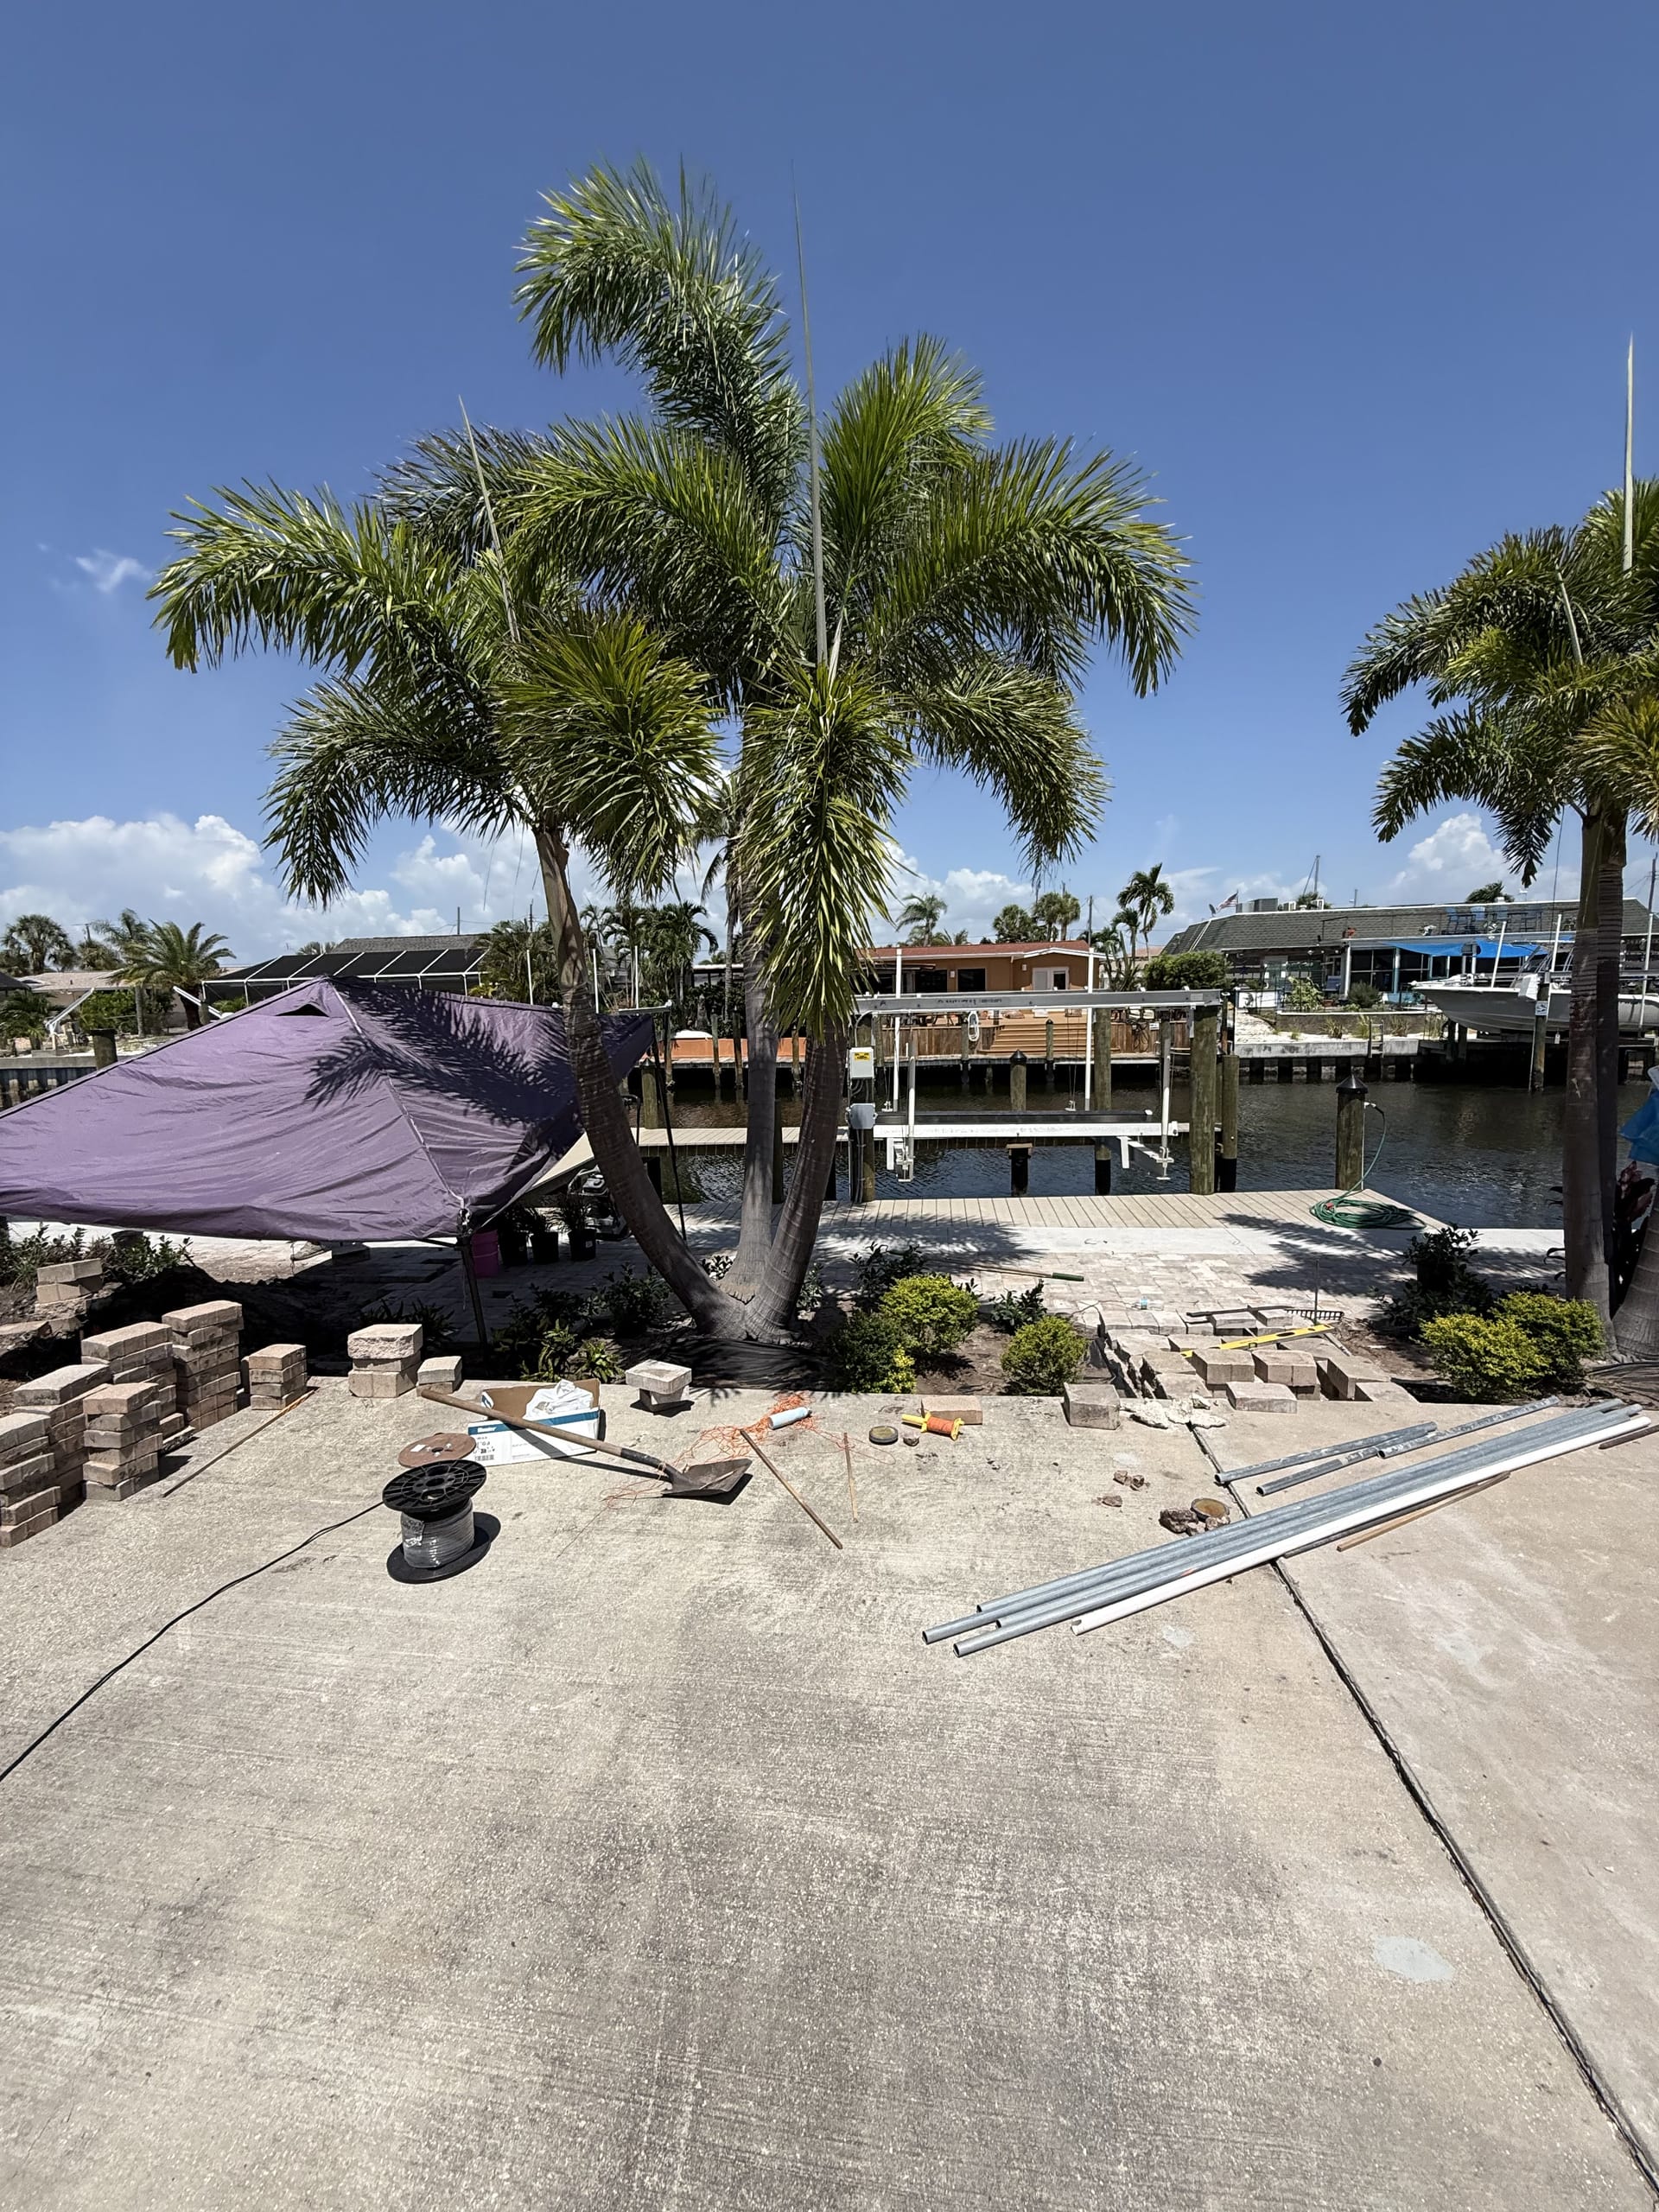
    Pavers were laid course by course on the compacted base, cut to the terrace edges, and locked with joint sand — the seating area taking shape right by the water.

    Paver terrace being installed by the water
  5. Step 5Beds & lighting

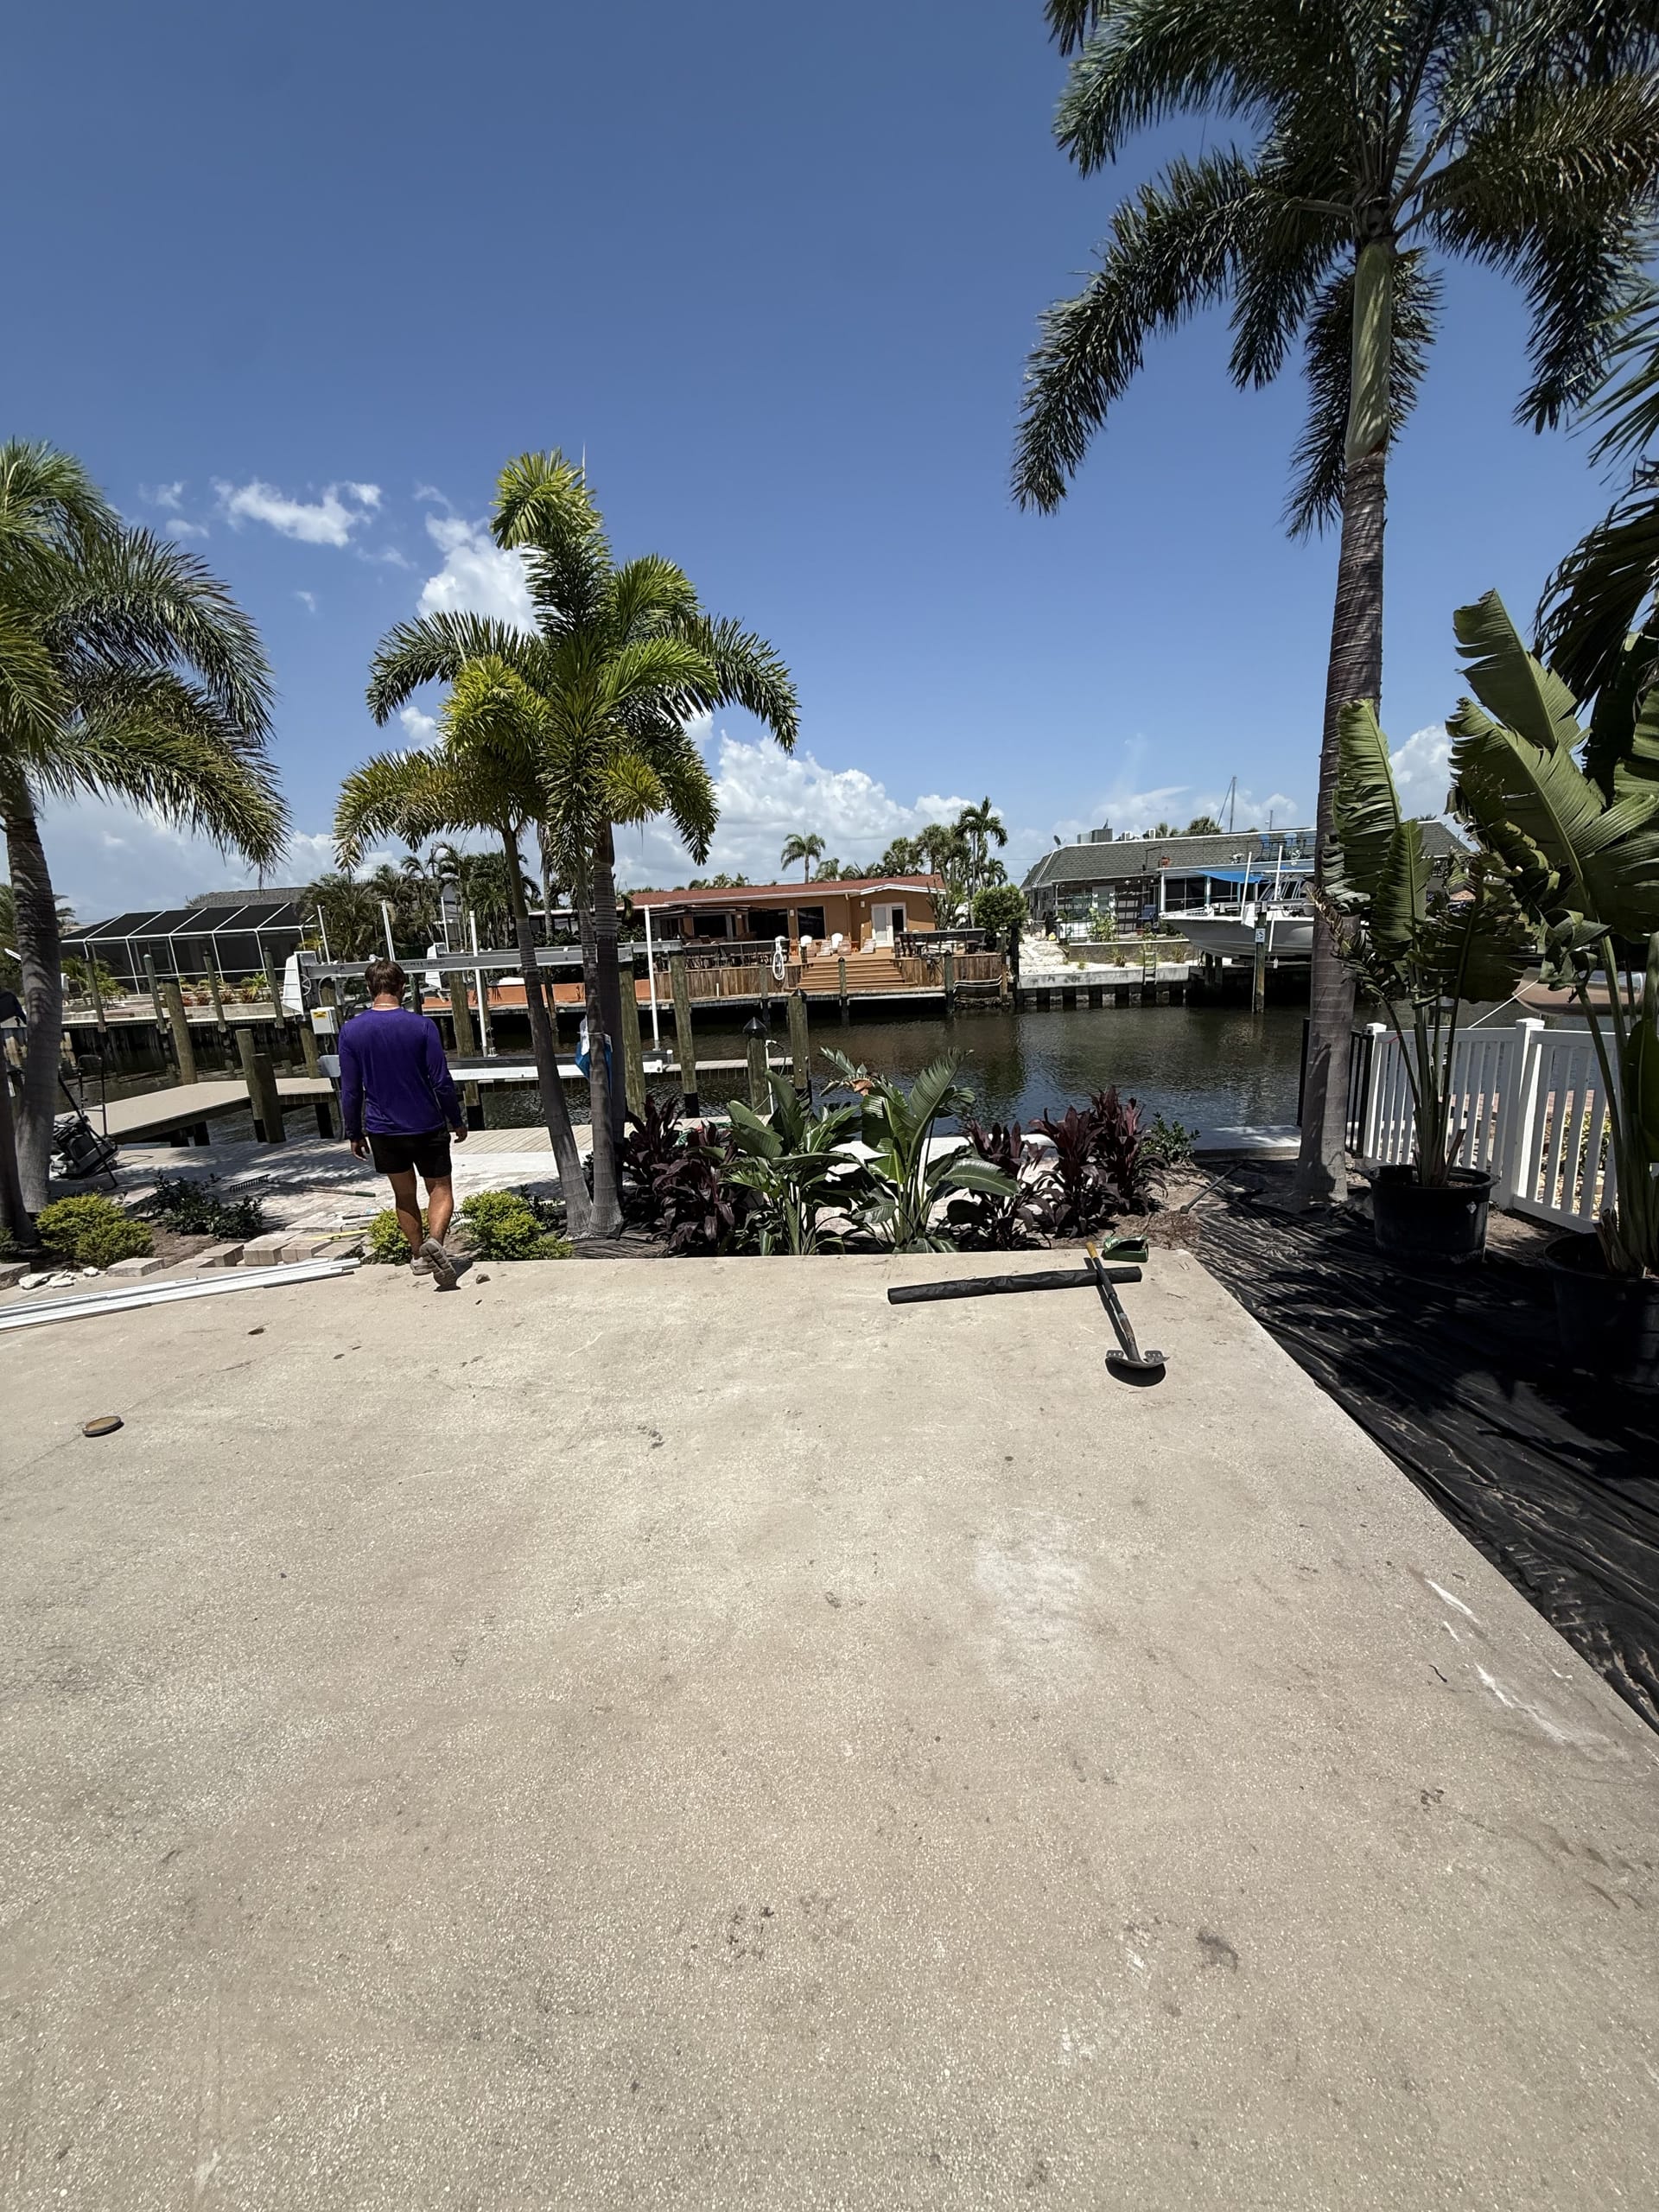
    Tropical beds went in along the seawall and the low-voltage lighting runs marked on the plan were tied in, so the terrace glows after sundown.
    Tropical beds and lighting being installed around the new patio
  6. Step 6Final walk-through & handoff

    We walked the finished space with the client against the original plan, dialed in the lighting schedule, and left a care sheet for the new beds.
    Finished waterfront patio and seating area at handoff

Before

Where this space started

Clutter, debris, and bare sand along the seawall — usable space waiting to happen.

Before: bare sand along the seawall
Bare sand along the seawall
Before: yard debris and clutter before clearing
Yard debris and clutter before clearing

During the Build

Base, pavers, then planting

Grading and base compaction first, pavers set course by course, then beds and lighting tied together along the seawall.

During: base prep and paver installation in the backyard
Base prep and paver installation
During: the paver terrace taking shape by the water
Terrace taking shape by the water
During: beds and lighting being tied together along the seawall
Beds and lighting tied together along the seawall

After

The finished retreat

A finished terrace framed by layered tropical beds — daytime lounge by day, evening showpiece after dark.
After: finished waterfront patio and seating area
Finished patio and seating area
After: layered tropical beds framing the finished terrace
Layered tropical beds framing the terrace
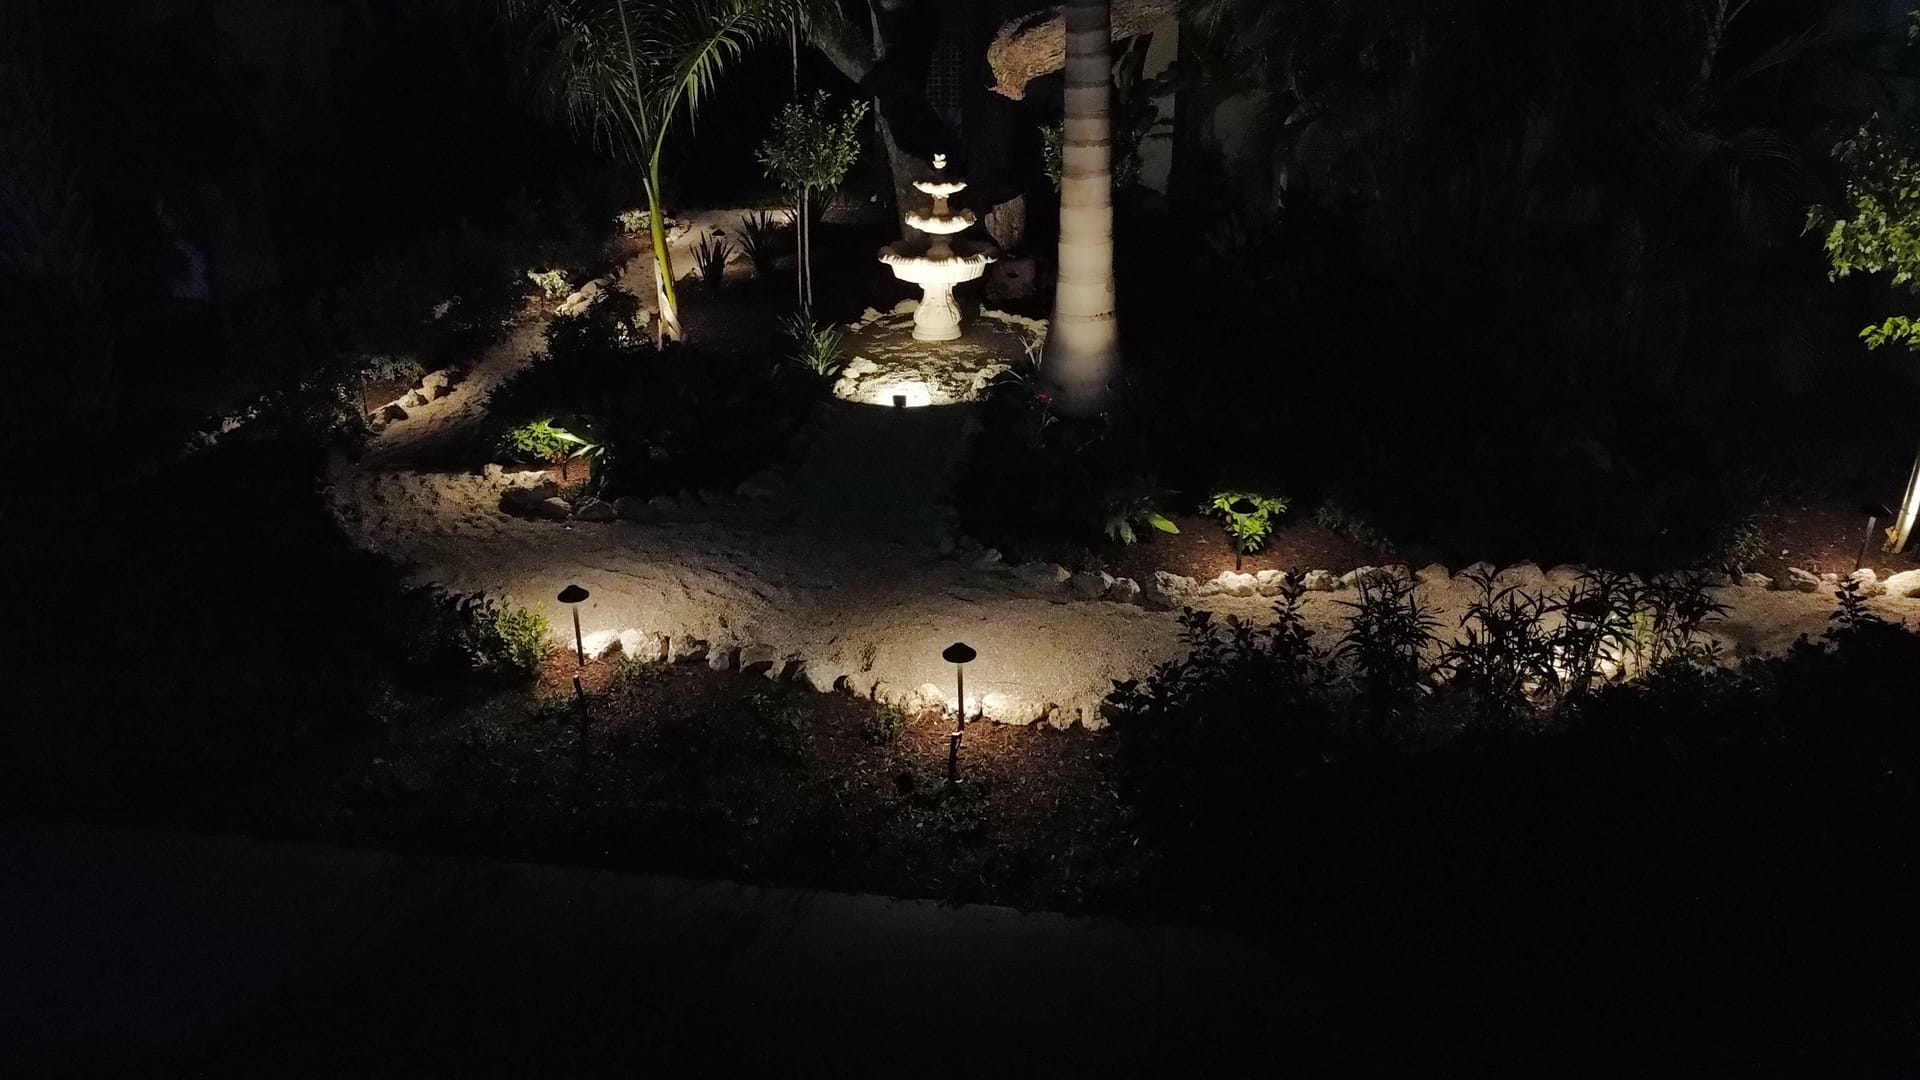
After: the same patio and garden glowing after sundown
The same patio after sundown

Patio, plantings, and lighting were all on the same plan — which is why the finished space feels like one room.

Material & Plant Palette

What went into it

Salt-tolerant, Sarasota-proven plantings paired with hardscape built to handle waterfront weather.

Paver hardscape installed on a compacted base

Paver Hardscape

Terrace and seating area on a compacted base, locked with joint sand.

Layered tropical beds framing the finished terrace

Tropical Beds

Layered, salt-tolerant plantings that soften the seawall line.

Low-voltage lighting glowing across the finished garden after dark

Low-Voltage Lighting

Runs planned before install, so the space glows after sundown.

Finished waterfront seating area facing the water

Waterfront Seating

Lounging space drawn to face the water — the whole point of the patio.

The Numbers

What the build delivered

6Build steps, one crew
100%Drawn before we dug
3Zones — patio, beds & lighting
1Walk-through sign-off

More Projects

Your Yard Is Next

Ready for your own before & after?

We walk every property with you first, then design the plan before a single shovel hits the sand. From a single flower bed to a full waterfront build-out.